- Client
- To be confirmed
- Date
- 2026
- Location
- To be confirmed
- Square Meters
- 489 m²
- Project Design
- To be confirmed · days
- Project Execution
- To be confirmed · days
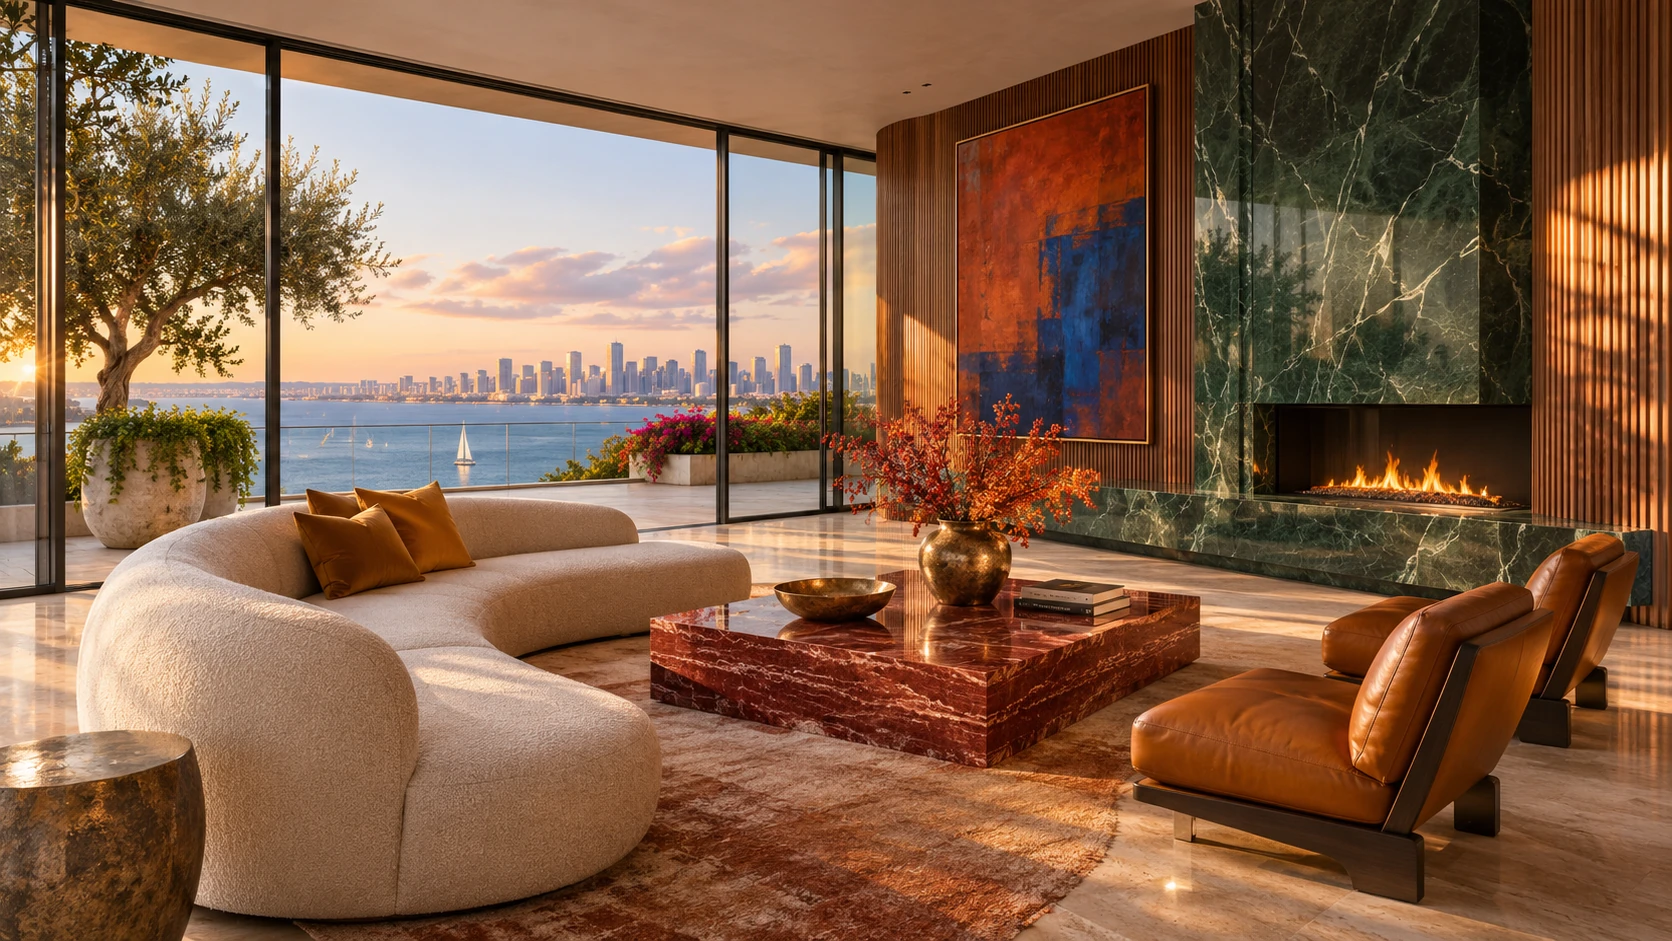
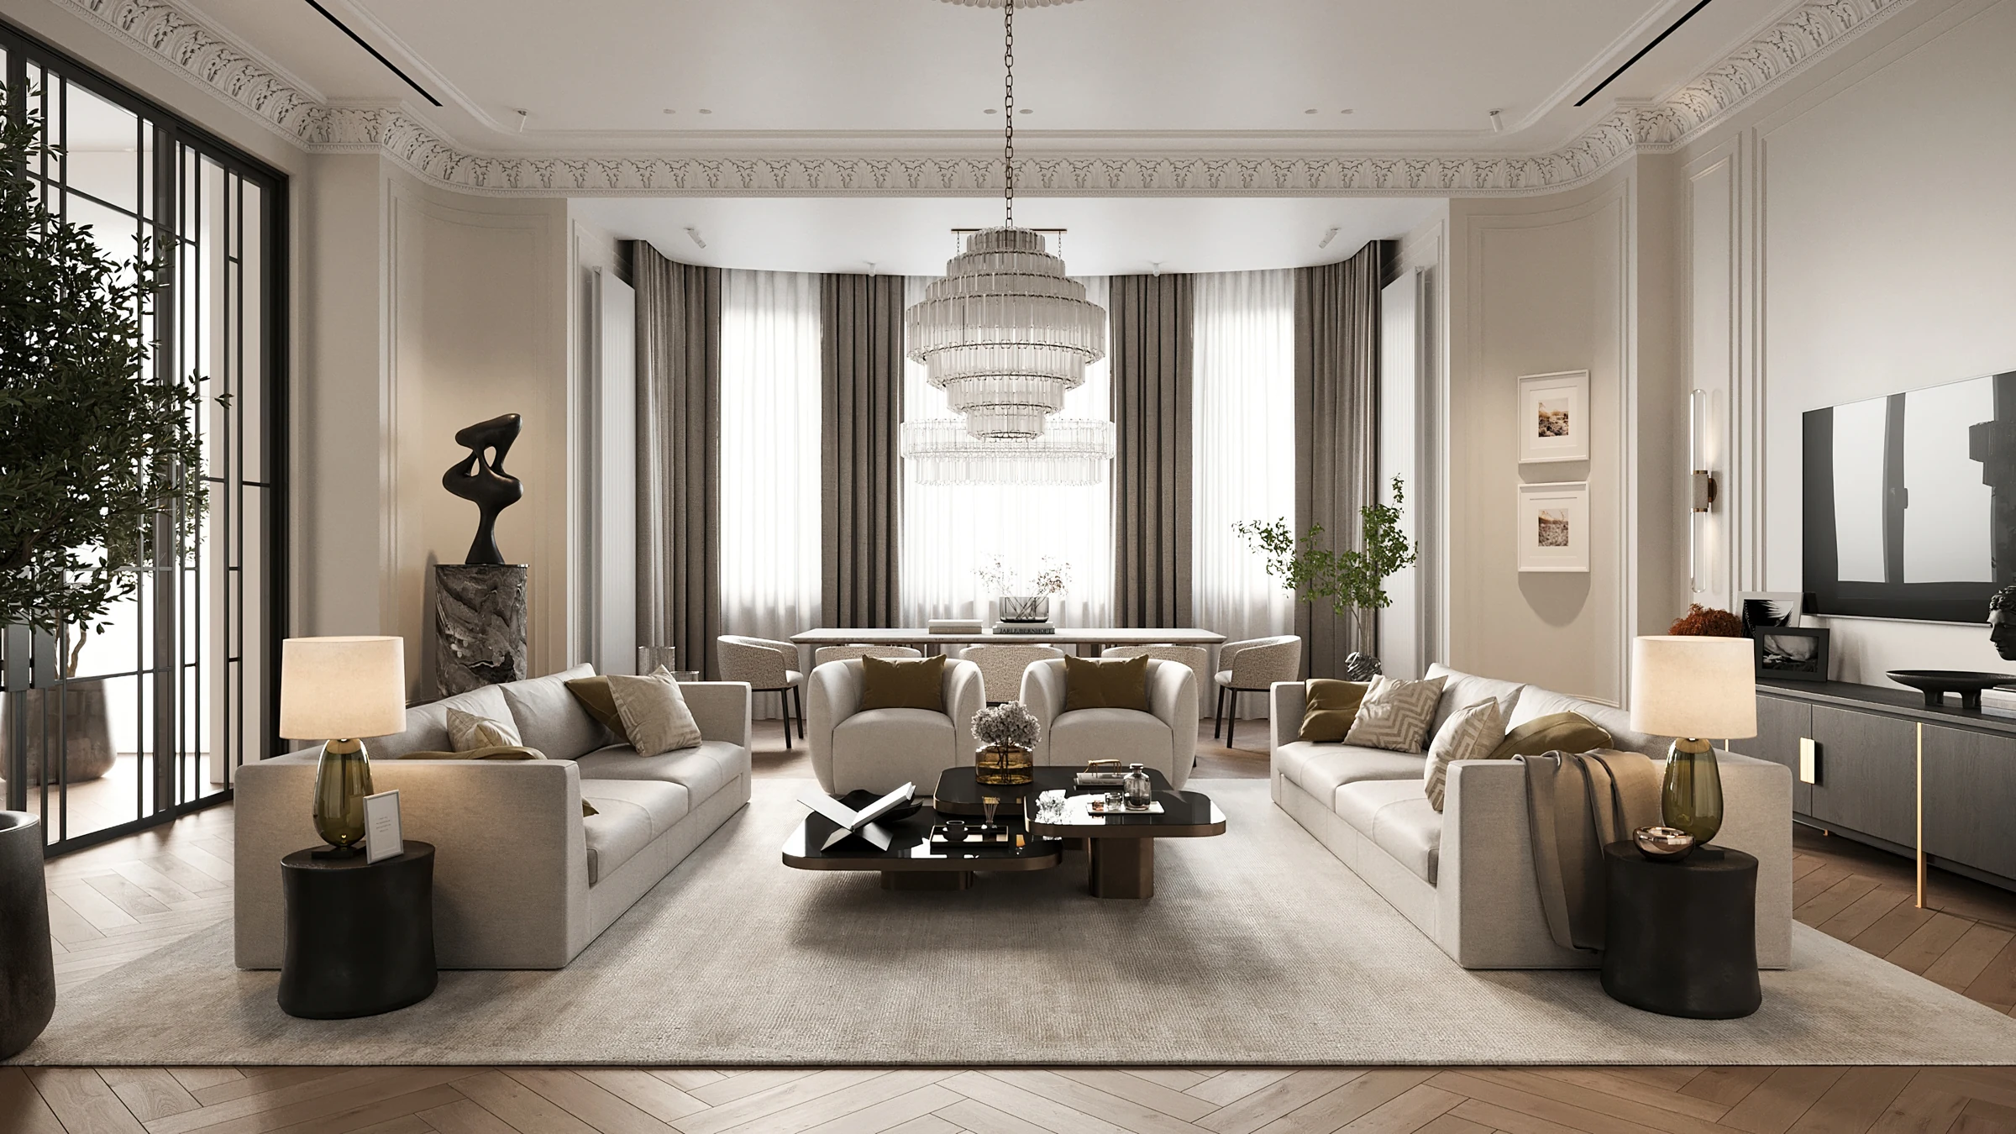
Project visualisations. Draft project narrative for this test presentation.
01 / Task
Room for everyday elegance.
Shape a 489 m² residence that feels generous when entertaining and intimate in daily life. Bring living, dining, cooking and quiet retreat into a coherent interior, with a distinct character for each space.
02 / Idea
Classical lines. A contemporary rhythm.
Pair the precision of panelled walls and decorative cornices with softer, contemporary forms. Ivory, warm timber and veined stone establish a calm palette; dark frames, olive textiles and brass give it depth.
03 / Solution
A shared language, down to the detail.
Glazed partitions connect the rooms while giving each its own boundary. Curved seating softens the formal living spaces; a sculptural marble island anchors the kitchen. Layered lighting, integrated joinery and repeated material details carry the same language through the lounge, entrance and powder room.
A new beginning / AXN
Let’s bring yourvision to life.
Discuss your project