
Private residence / Concept study
Canopy House
Georgia, TbilisiConcept study · 2026
Explore the project ↓← All projectsAXN / Concept portfolio
- Status
- In progress
- Project type
- Private residence
- Study year
- 2026
- Concept setting
- Georgia, Tbilisi
- Indicative area
- 980 m²
AI-generated visualisations. Settings and design details are illustrative.
01 / Task
The brief.
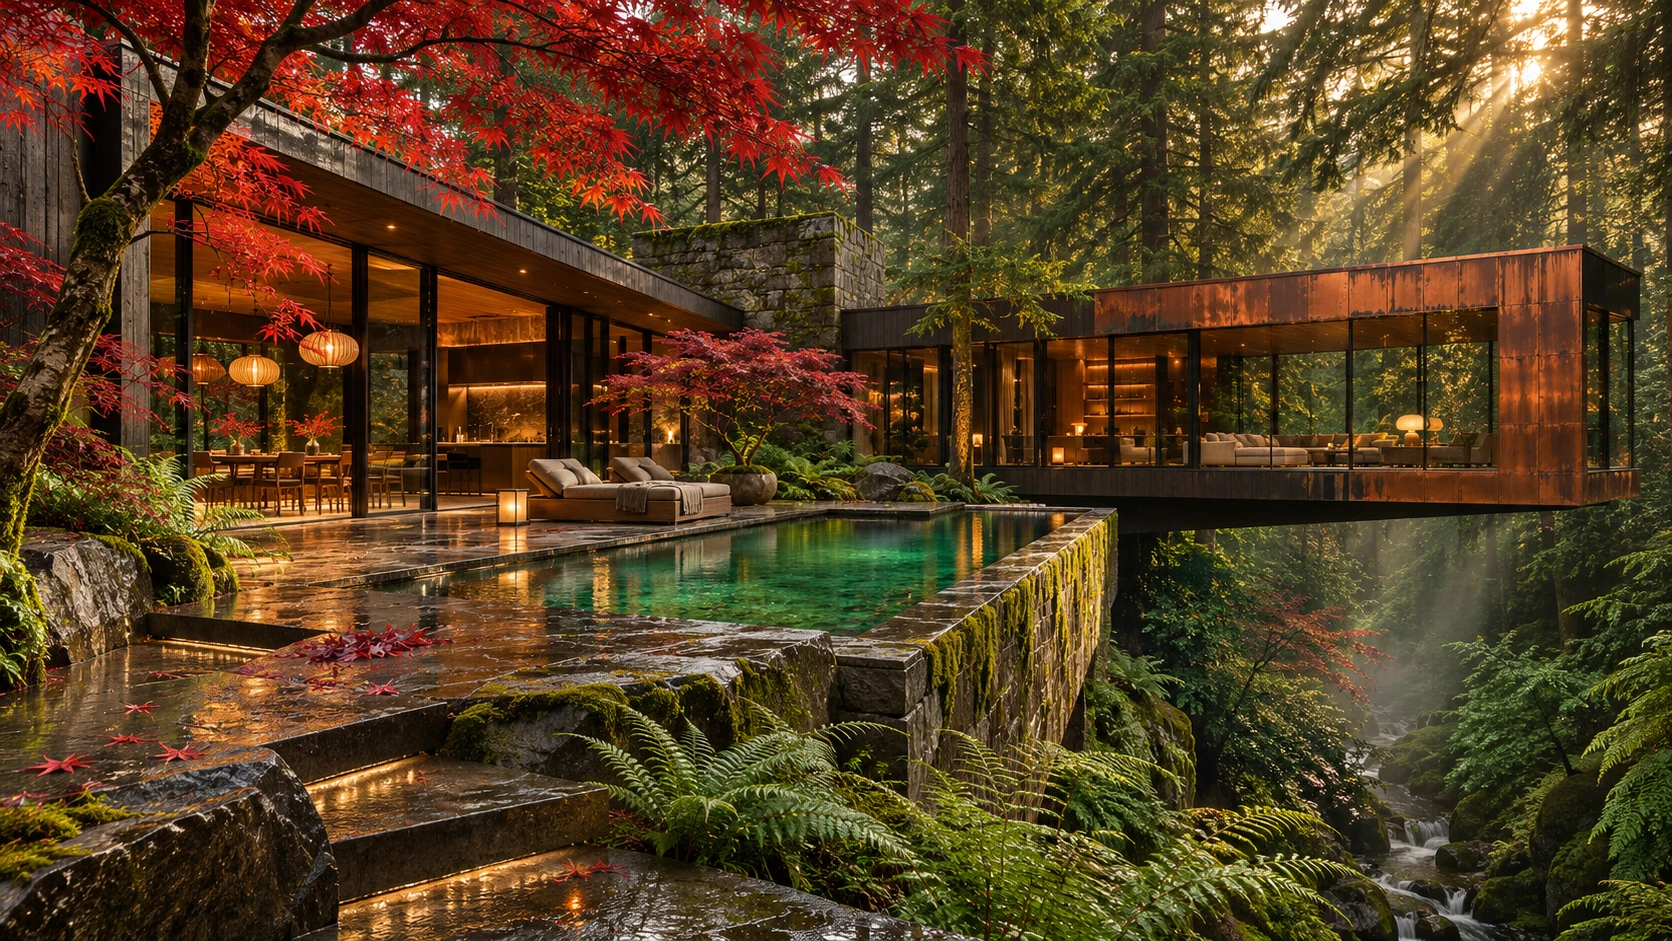
Design a private home that feels immersed in the woodland while balancing privacy, natural light and outdoor living.
02 / Idea
At home among the trees.
A forest residence imagined as two low volumes reaching into the canopy. A cantilevered living room frames the ravine, while a sheltered terrace and natural pool bring daily life close to the landscape.
Architecture, interiors & landscape03 / Solution
Charcoal timber, weathered copper and moss-toned stone give the house a quiet presence among the trees. Inside, olive upholstery and warm oak echo the surrounding woodland, with crimson foliage adding seasonal colour.
04 / Visualisations
Render gallery
A new beginning / AXN
Let’s bring yourvision to life.
Discuss your projectEvery project begins with a conversation.Explore all projects ↗
Next project