
← All projectsAXN / Workplace
- Client
- AXN Architects
- Date
- 2019
- Location
- Azerbaijan, Baku
- Square Meters
- 489 m²
- Project Design
- 30 days
- Project Execution
- 130 days
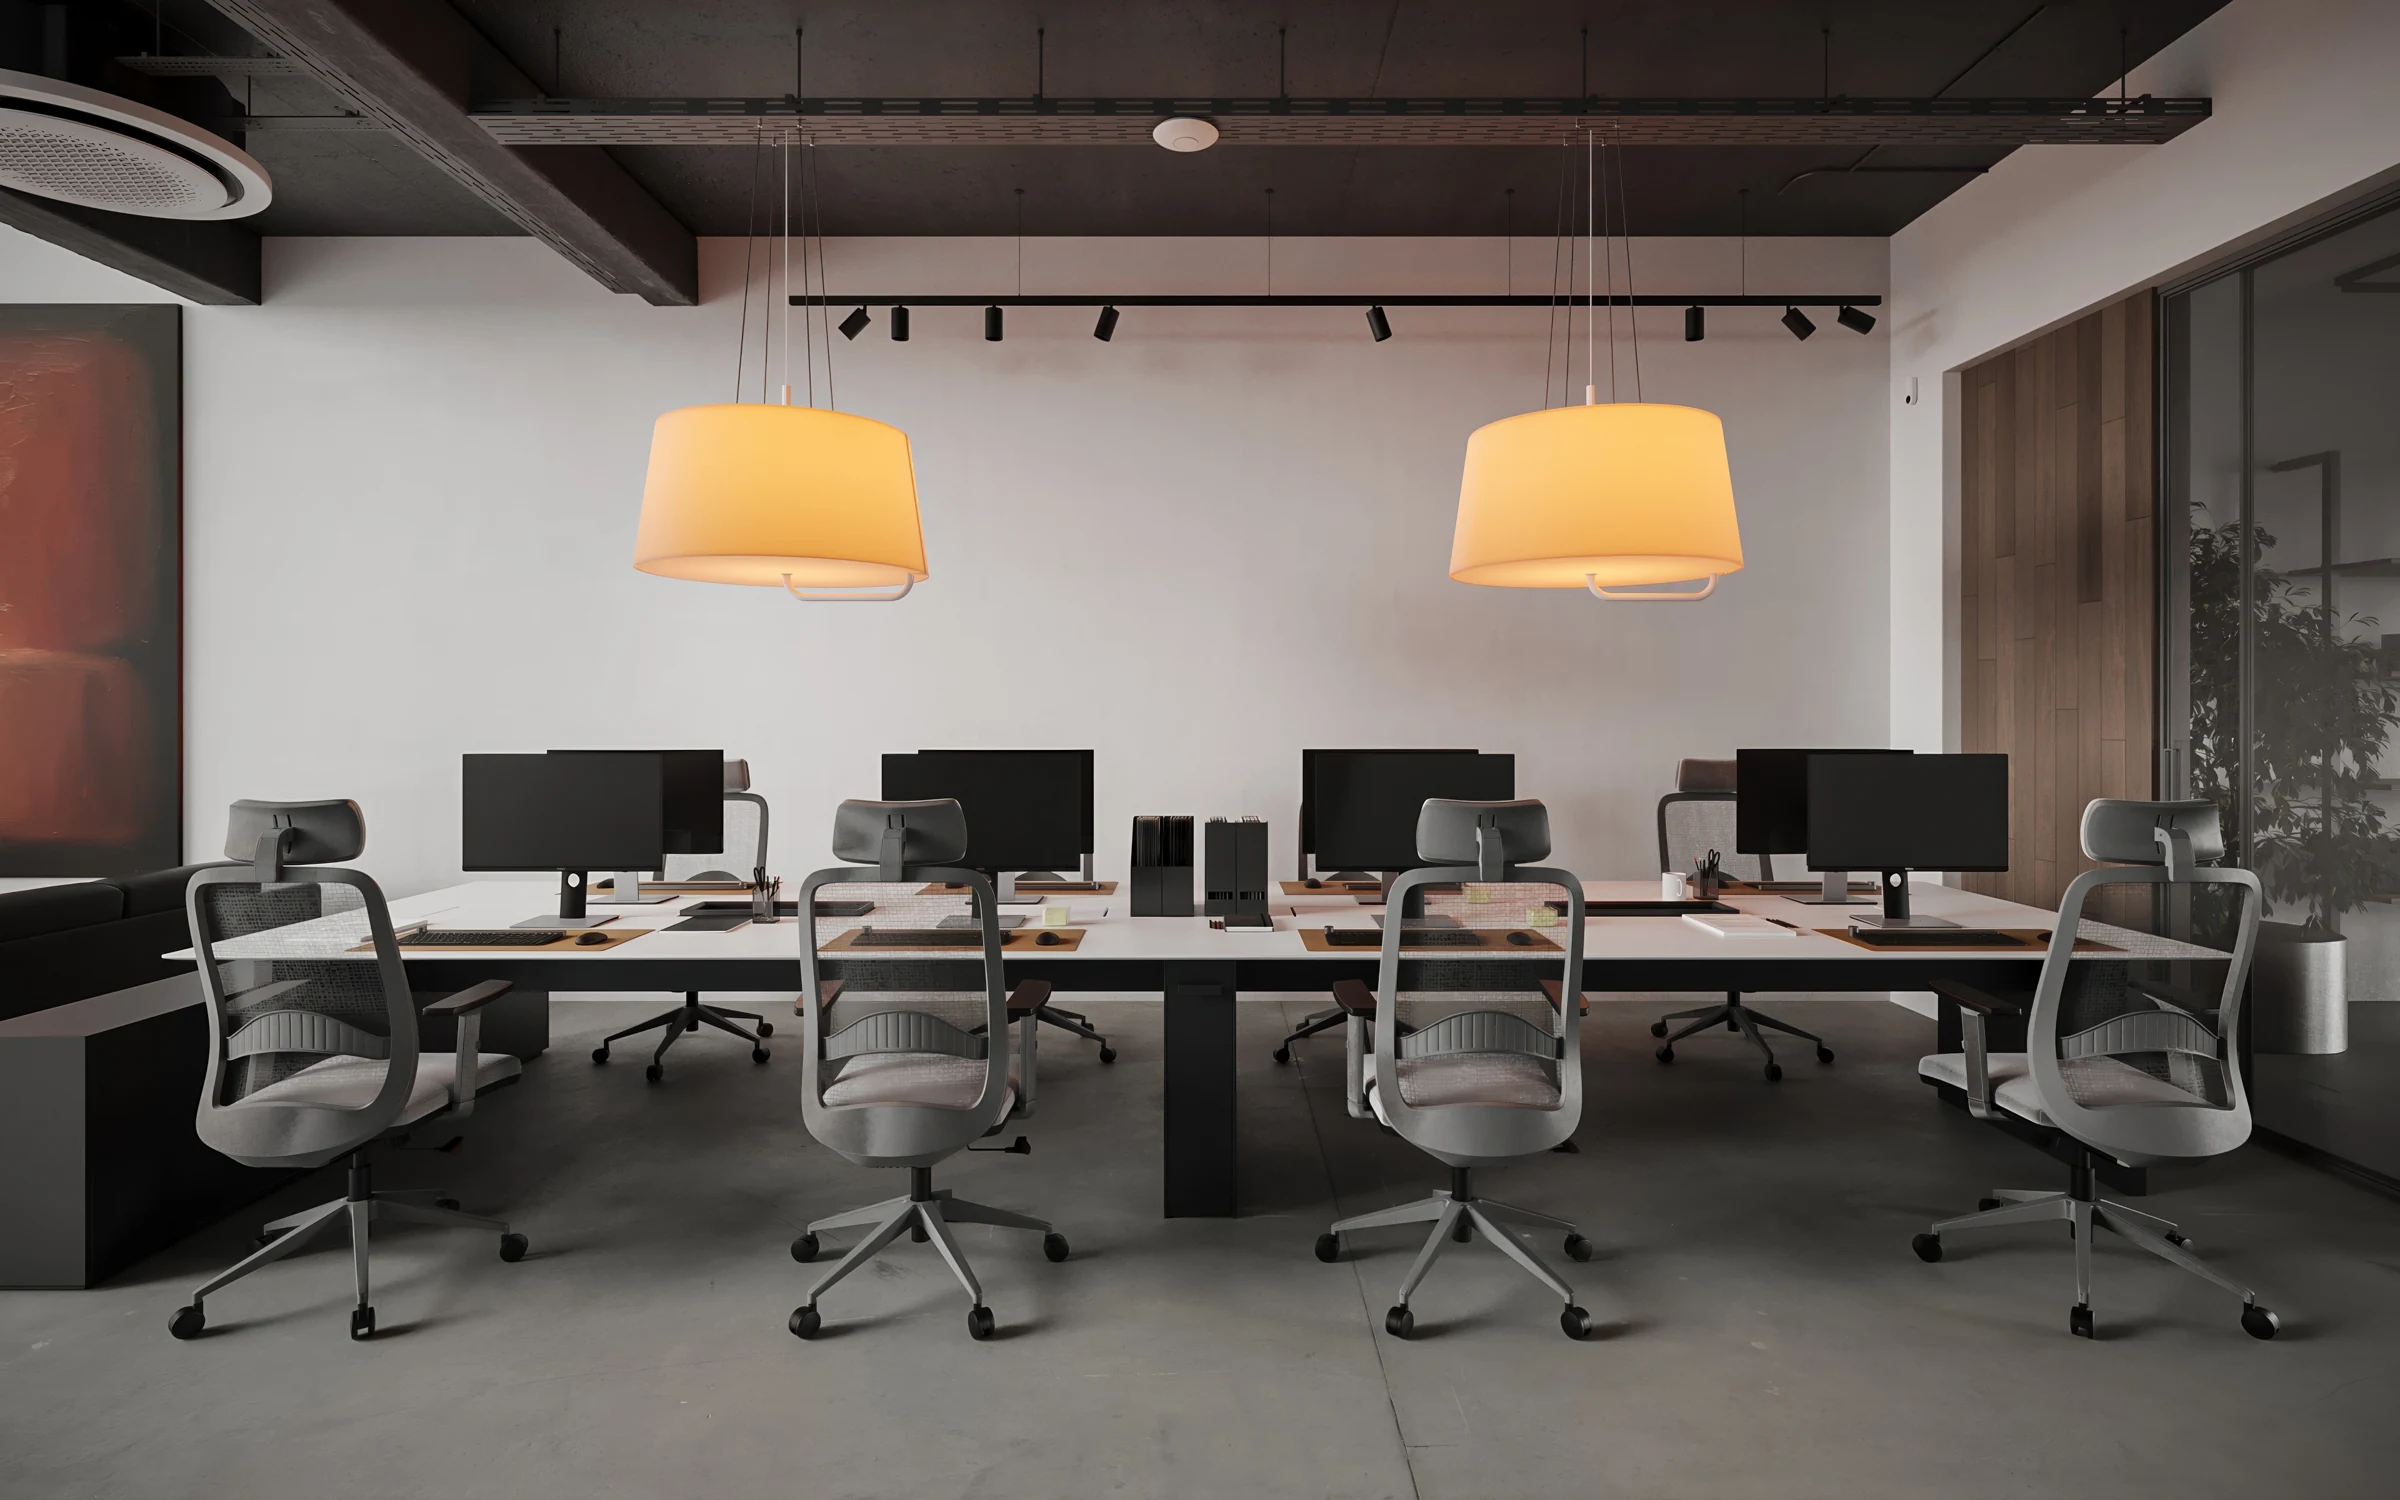
Project visualisations.
01 / Task
A place to think. Together.
Create a 489 m² home for the studio in Baku: a place for focused design work, shared ideas and conversations with clients.
02 / Idea
Structure exposed. Warmth within.
Let the architecture of the workspace remain visible. A restrained palette of concrete, black steel and white surfaces creates a quiet backdrop, softened by timber, warm light and comfortable places to pause.
03 / Solution
Connected by design.
Shared workstations form the centre of the studio. Glazed partitions define the meeting room while preserving sightlines; the lounge offers a more informal setting. Sculptural stairs, integrated storage and carefully placed lighting give the interior a clear, coherent rhythm.
A new beginning / AXN
Let’s bring yourvision to life.
Discuss your projectEvery project begins with a conversation.Explore all projects ↗
Next project