- Project type
- Office
- Date
- 2025
- Location
- Baku, Azerbaijan
- Area
- 230 m²
- Project design
- 65 days
- Project execution
- 110 days
01 / Arrival
A clear route through the office
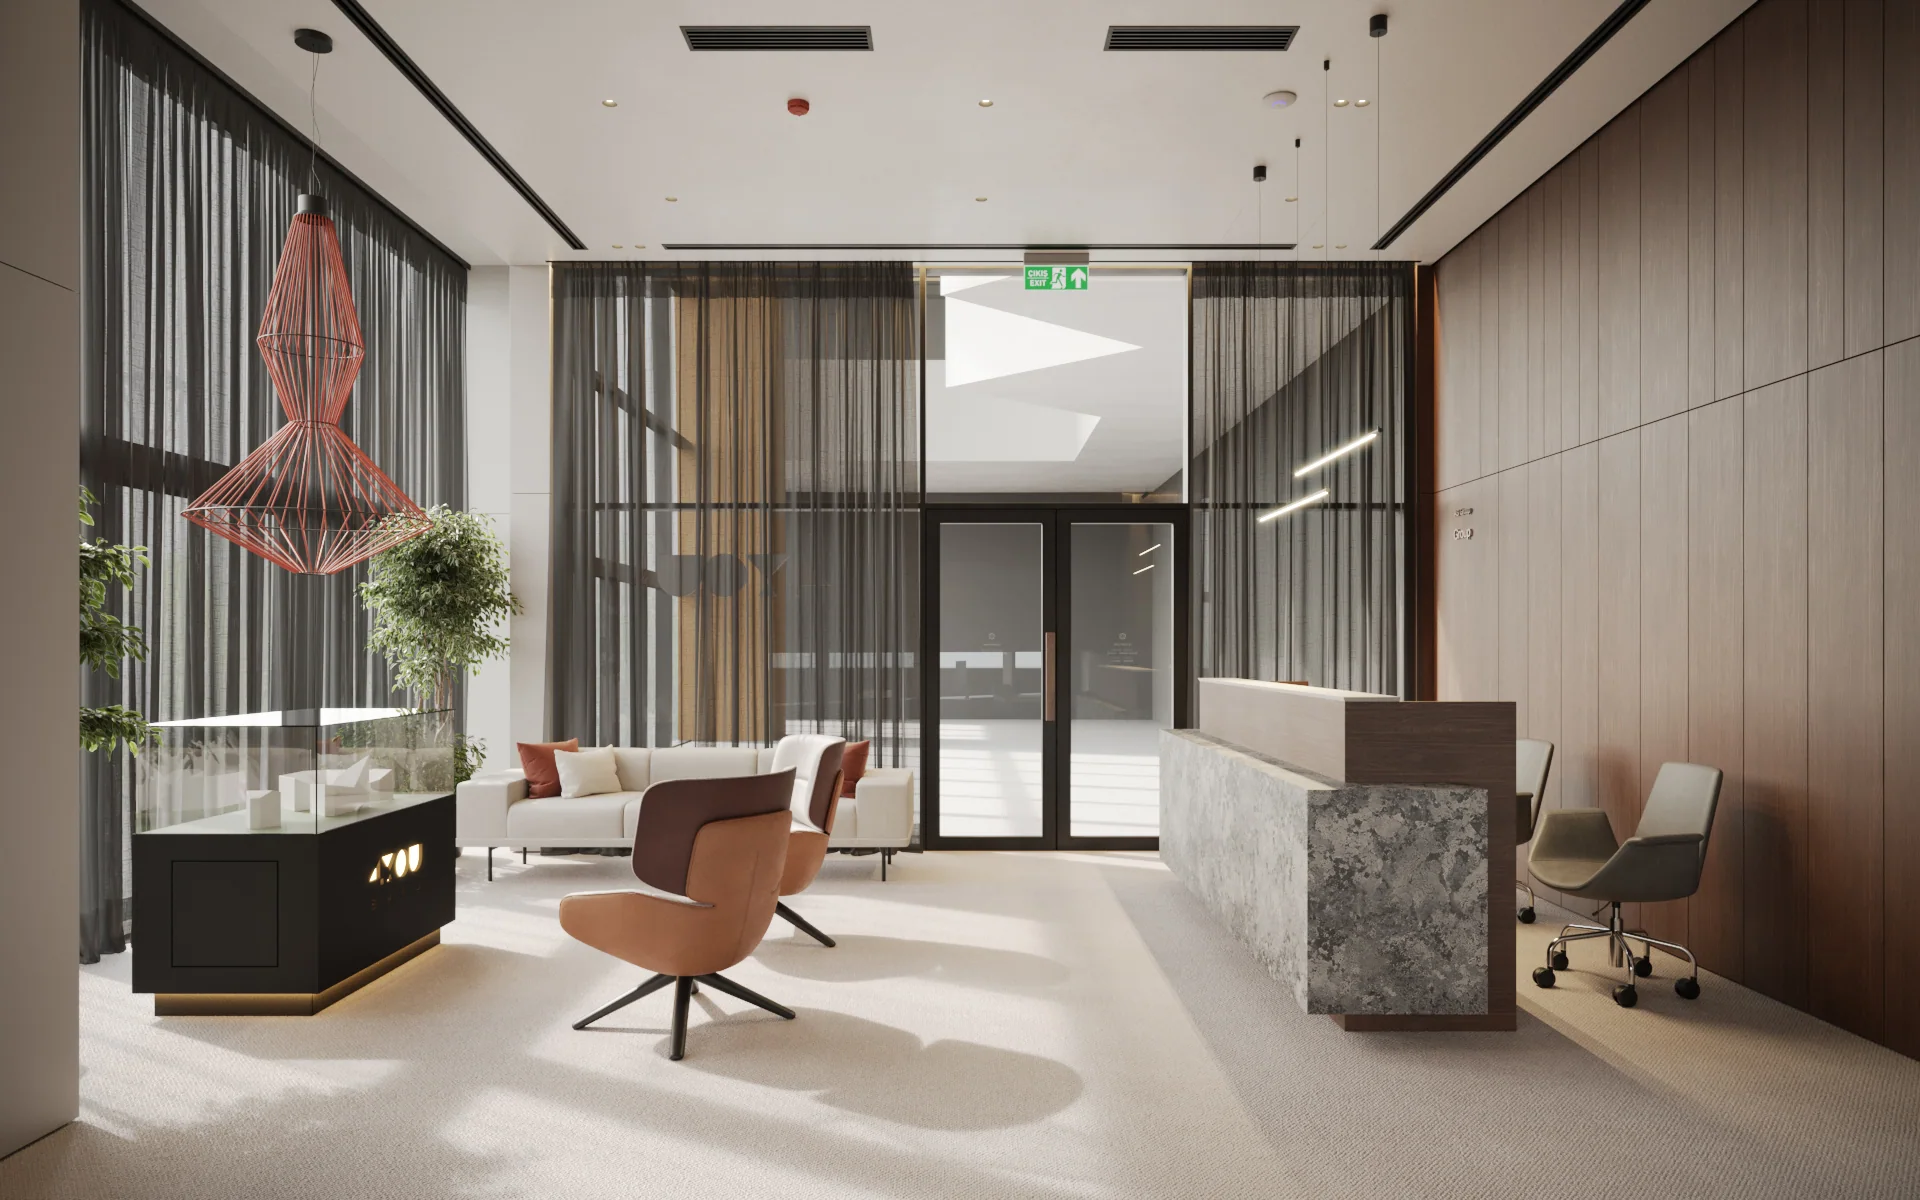
A timber-lined reception desk sits beneath a luminous ceiling panel. Framed artwork and black-framed glazing mark the corridor between reception and the workspaces.
02 / Workspaces
Shared desks and quieter rooms
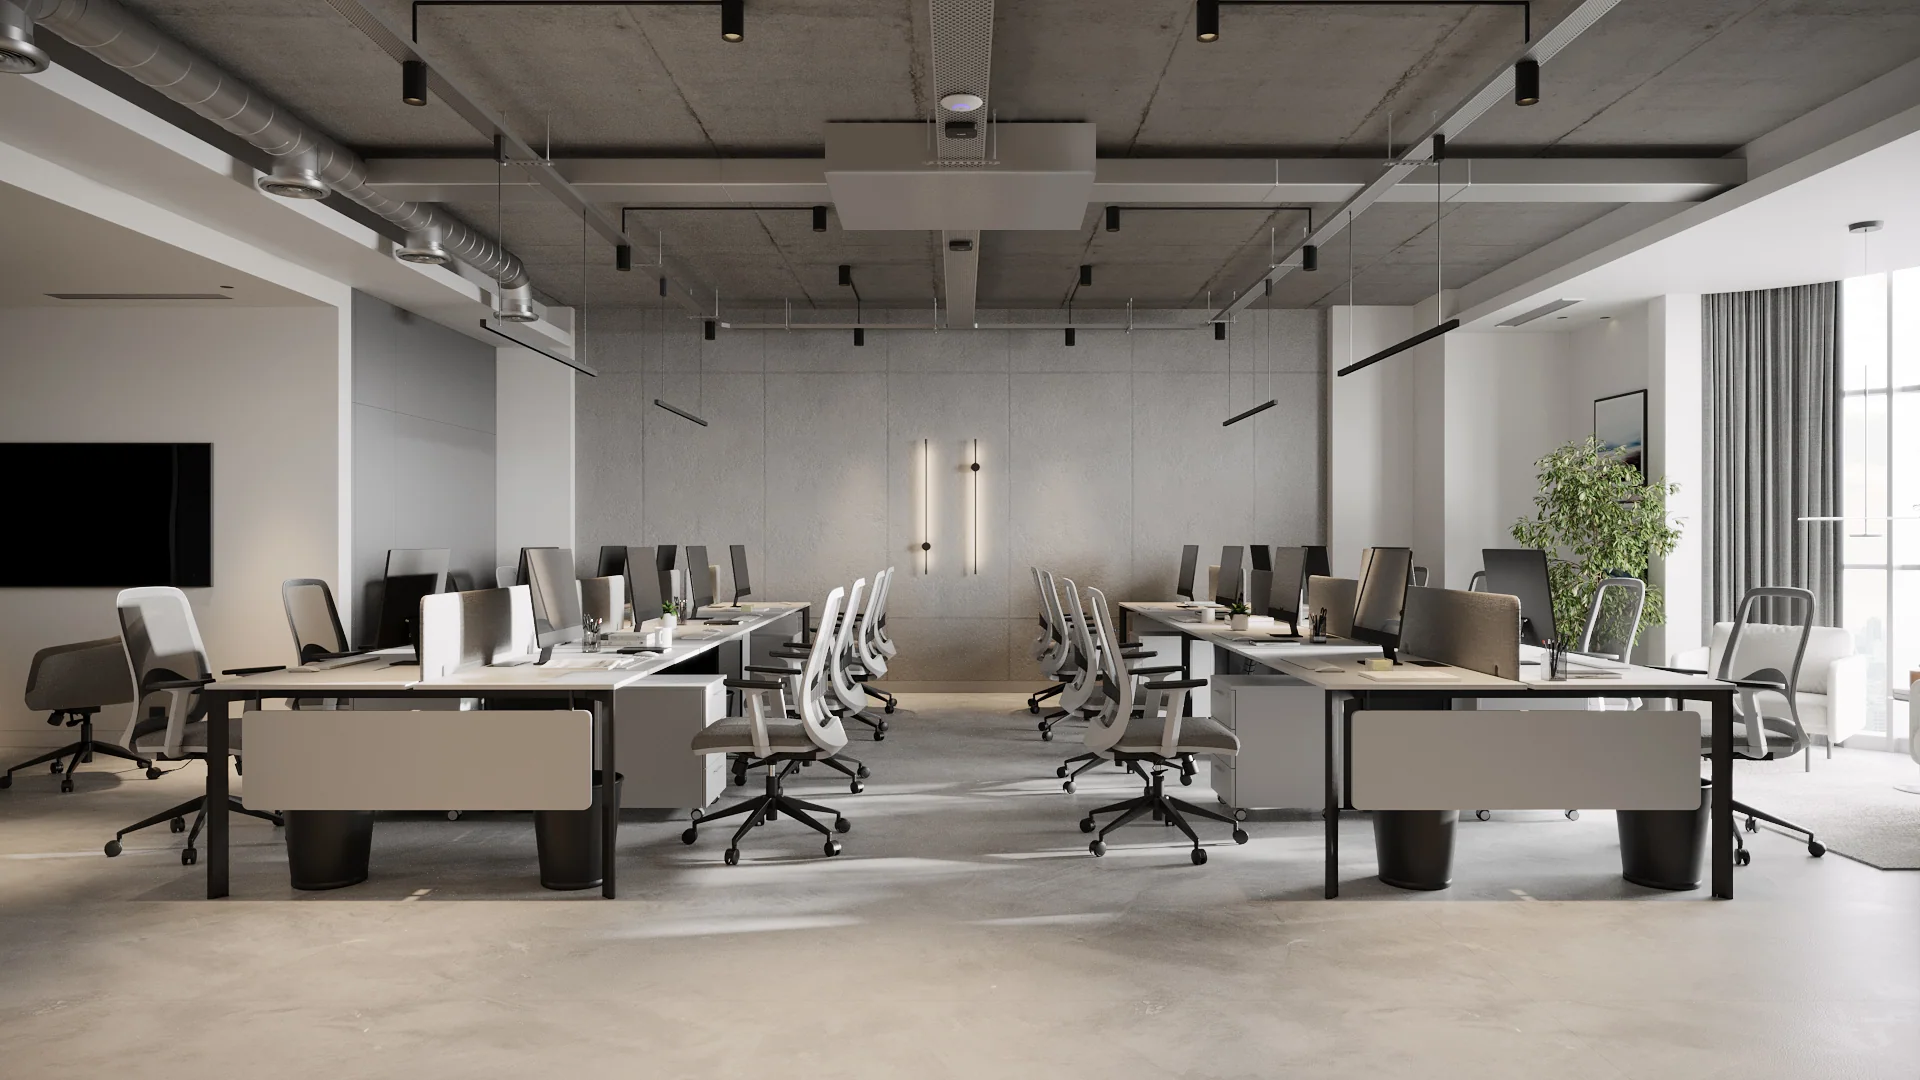
Open rows of desks sit under exposed services and suspended linear lights. In the smaller offices, dark wall panels and built-in shelves frame desks set close to the windows.
03 / Meeting & lounge
Room for different conversations
A long boardroom table and a smaller round table offer two ways to meet. Upholstered seating and low tables give the lounges a softer character, with an informal pair of chairs overlooking the city.
04 / Amenities
Colour in the everyday spaces
Red tile defines the kitchen seating area, while deep blue tile frames the washroom. Both use simple joinery and focused lighting to bring colour into a mostly neutral interior.
A new beginning / AXN
Let’s bring yourvision to life.
Discuss your project